Friday, January 4, 2013

Recent Press

Below is the most recent video from MPT's State Circle, which documented the deconstruction of the gallery in the Old Senate Chamber. Many of the pieces of the 1905 gallery have been salvaged and cataloged and both of the original 18th century columns will be reused in restoration. A big thanks goes out to Lou Davis and MPT for continuing to document the progress of the project. You can view their first video here.


The full episode of State Circle will air January 11th at 7:30pm on
Maryland Public Television.

Friday, December 7, 2012

OSC Gallery: More Elegant than Required

Image courtesy of Jay Baker, 2009.


On Monday, the present gallery in the Old Senate Chamber will be deconstructed in order to further investigate the space and prepare the room for its ultimate restoration. As mentioned in previous posts, the current gallery was a 1905 reconstruction of what the architect, John Appleton Wilson, believed to be its original 1777 appearance.


Thursday, November 1, 2012

Ratcliffe Manor

In March of 1894, an article titled, "Should be Restored: The Original Appearance of the Old Senate Chamber" appeared in the Baltimore Sun describing the proposed restoration to when Washington resigned his commission as commander-in-chief of the continental army and the renewed sense of patriotism and preservation shared among the citizens of Maryland. The article notes that the project had created "widespread interest and has been the subject of much favorable comment in Baltimore" and the author interviewed several of its residents. Included was a special dispatch to the Sun from Annapolis stating:
“The committee has ascertained that the sashes which were taken from the windows of the State House by Governor Carroll were bought by the late R.C. Holliday [sic] and sent by him to his farm near Easton. Mr. Mayer has written to Senator Charles H. Gibson, who now has the farm to ask him whether the sashes are still there and whether one of them can be procured for a pattern.”
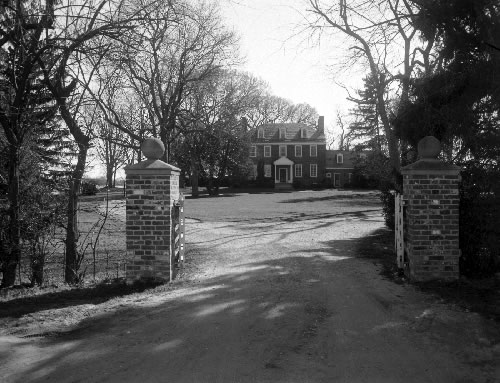
Ratcliffe Manor, circa 1950s.
Pusey Collection, Talbot County Free Library.

Thursday, October 18, 2012

What color was the Old Senate Chamber?

This is one of the many questions often asked by visitors to the Old Senate Chamber, and it is one being scrutinized by the project team working on the restoration. In a room that has experienced so many architectural changes in its 233-year history, there is no easy answer to the question of what is "original" to the room. Beginning with this entry, we will begin to examine many of the architectural elements and finishes currently in the space and provide insights into what we do, or do not, know about each of them. 

c. 1905
Color postcard of the Restored Old Senate Chamber
Postcards Of Maryland State House Grounds Collection
MSA SC 2215-21
 
Since the room was restored in 1905, the walls have only been painted in three different colors: a "colonial" green in 1905, modeled after John Trumbull's 1824 painting of General George Washington Resigning his Commission; white in the mid-twentieth century; and Prussian blue in the late 1990s.

So are any of these colors original to the eighteenth century?
 

Tuesday, October 9, 2012

Progress Uptdate: Measuring the OSC


 From left: Project architects, Mark Wenger and John Mesick, and
Sasha Lourie, Curator, Maryland Commission on Artistic Property

Last week, architects John Mesick, Mark Wenger, and their team from Mesick, Cohen, Wilson, Baker, LLP were in the Old Senate Chamber documenting and measuring the space in preparation for the demolition and design phases of this project.  During their week-long stay, the architects also visited historic Annapolis houses in order to have a better understanding of the local architectural vocabulary and to identify the relationship between the architects and craftsmen documented to have been working in the city during the construction of the State House.


Below: Members of Mesick, Cohen, Wilson, Baker, LLP team
drafting and measuring the space.


Friday, September 21, 2012

Trumbull's Old Senate Chamber


Sketches of the interior of the Old Senate Chamber, By John Trumbull.
Graphite on paper, c. 1822
Courtesy Yale University Art Gallery, Gift of the Associates in Fine Arts, 1938.286a &b

The above images, sketched by John Trumbull ca. 1822, are the earliest known depictions of the Old Senate Chamber. These sketches were drafted on-site in preparation to fulfill his 1817 commission from the U.S. Congress to paint  four large scenes of pivotal moments before, during and after the Revolutionary War to hang in the Capitol Rotunda. This series includes, Declaration of Independence (1818), Surrender of Lord Cornwallis (1820), Surrender of General Burgoyne (1821), and General George Washington Resigning His Commission (1824).

Friday, September 14, 2012

Old Senate Chamber Architectural Advisory Committee

Yesterday, September 13th, was the second meeting of the Old Senate Chamber Architectural Advisory Committee held in the Chamber. The basis for this meeting was an introduction to John Mesick and Mark Wenger, from the firm Mesick Cohen Wilson Baker Architects, who have been been selected as the lead architects for the upcoming restoration. Offering a fresh perspective and new insight into this historic space, coupled with years of experience working with comparable buildings, we are thrilled to have the Mesick and Wenger team on board and are looking forward to working with them. 


From left: Marcia Miller, Md. Historical Trust; Mark Wenger, Mesick Cohen Wilson Baker Architects; John Larson, Vice President for Restoration Old Salem, Inc.; Peter Pearre, Trostel & Pearre, Architects.